
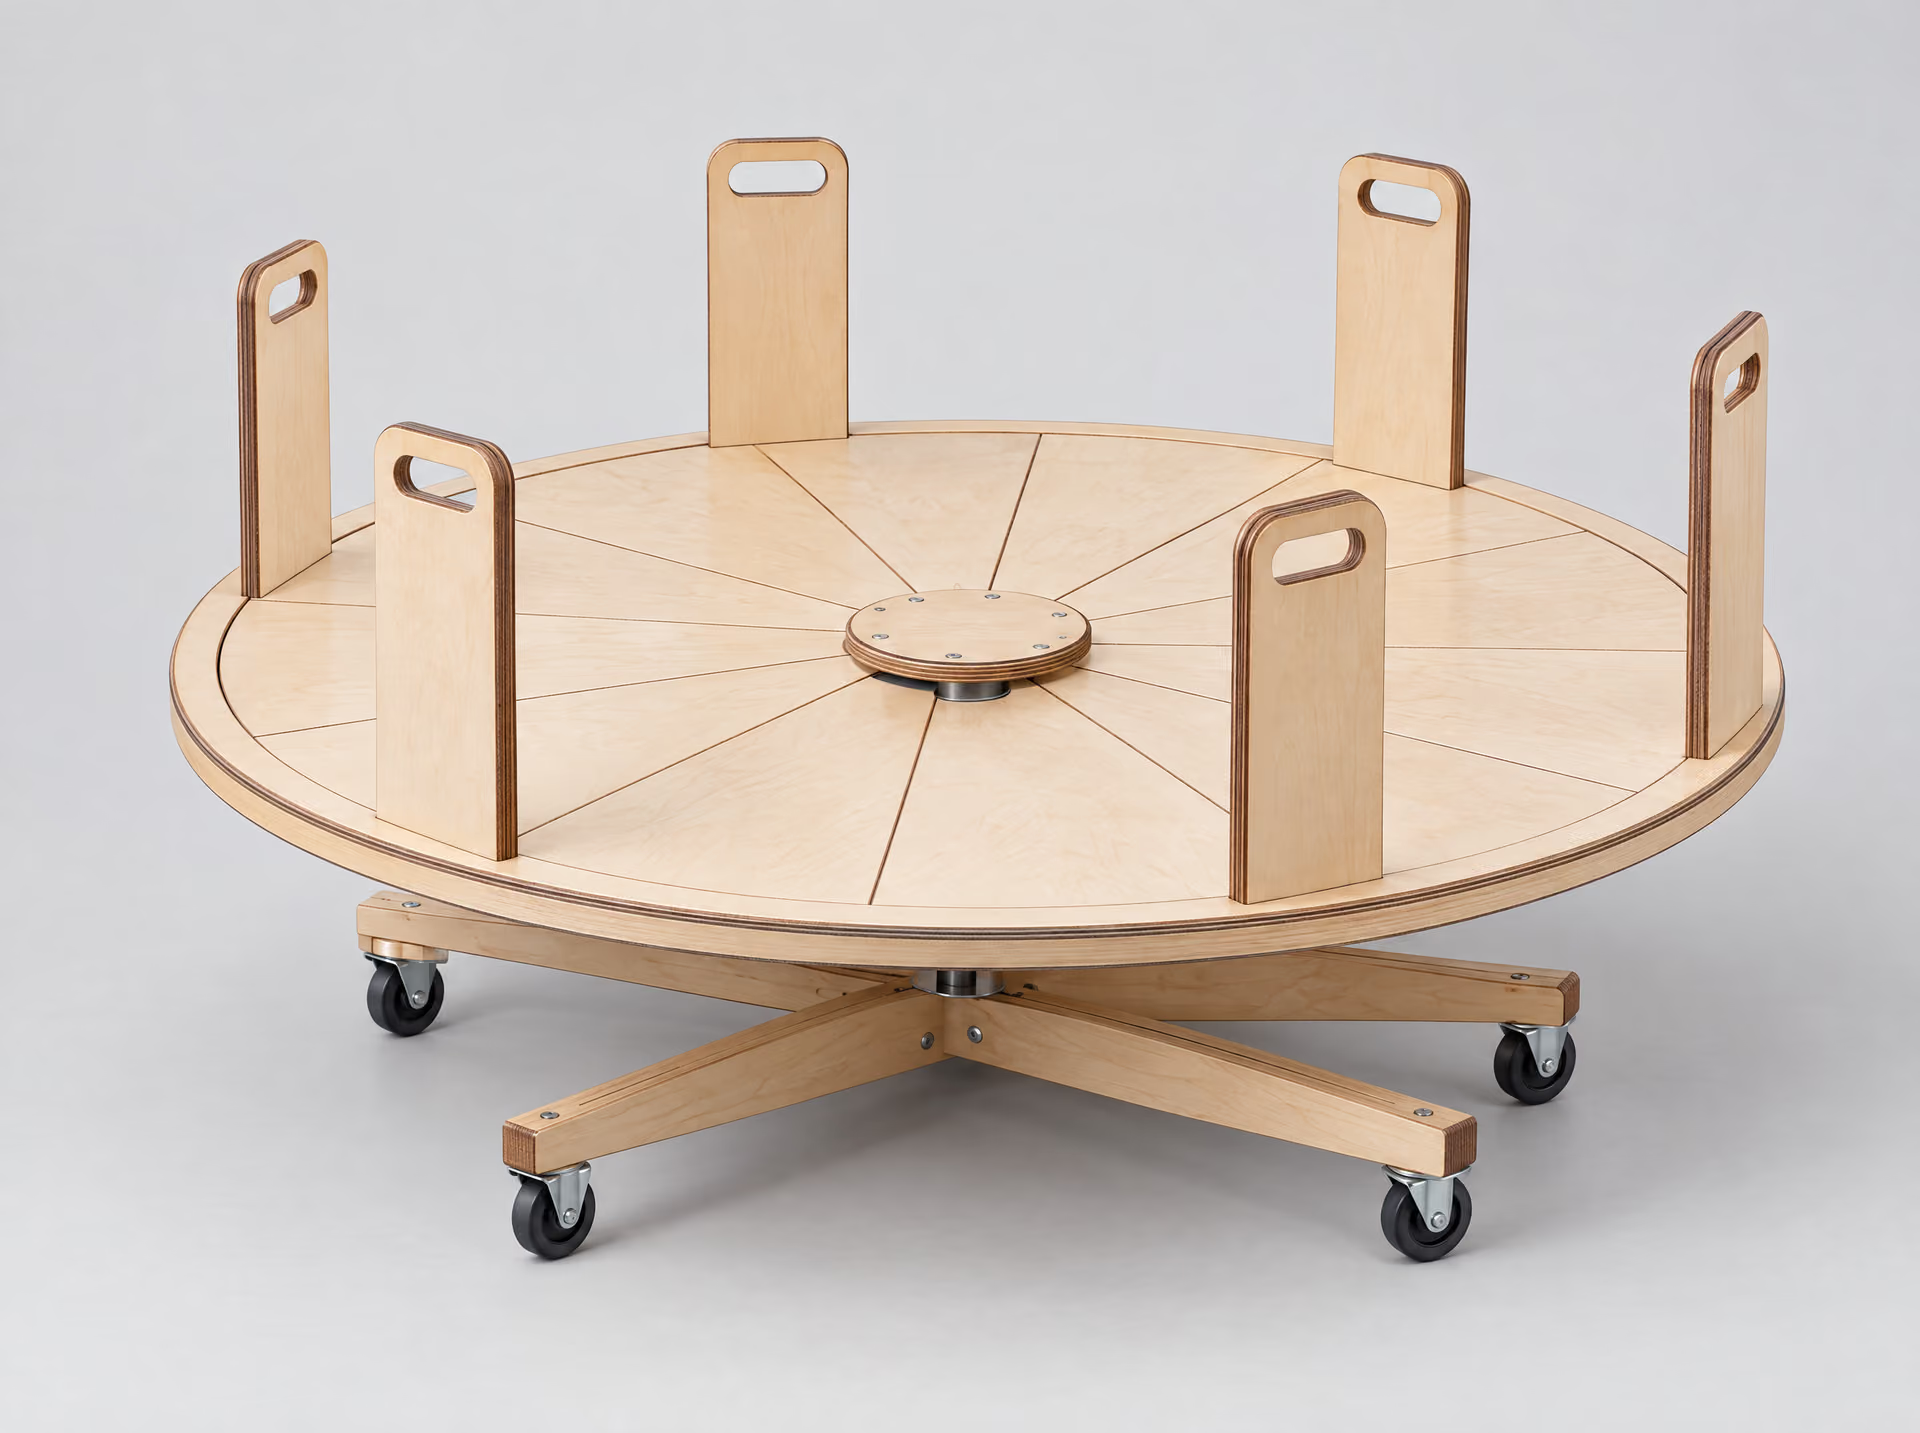
Merry-go-round 2 metres, build plan
Cut files, manual and hardware list of the 2 metre merry-go-round.
€29.00incl. VATBuilding plan
- Parts
- 66
- Build time
- 4 days
- Level
- Medium
The build plan of a 2 metre wooden runabout: cut files, manual and lines plan.
Instant download after payment
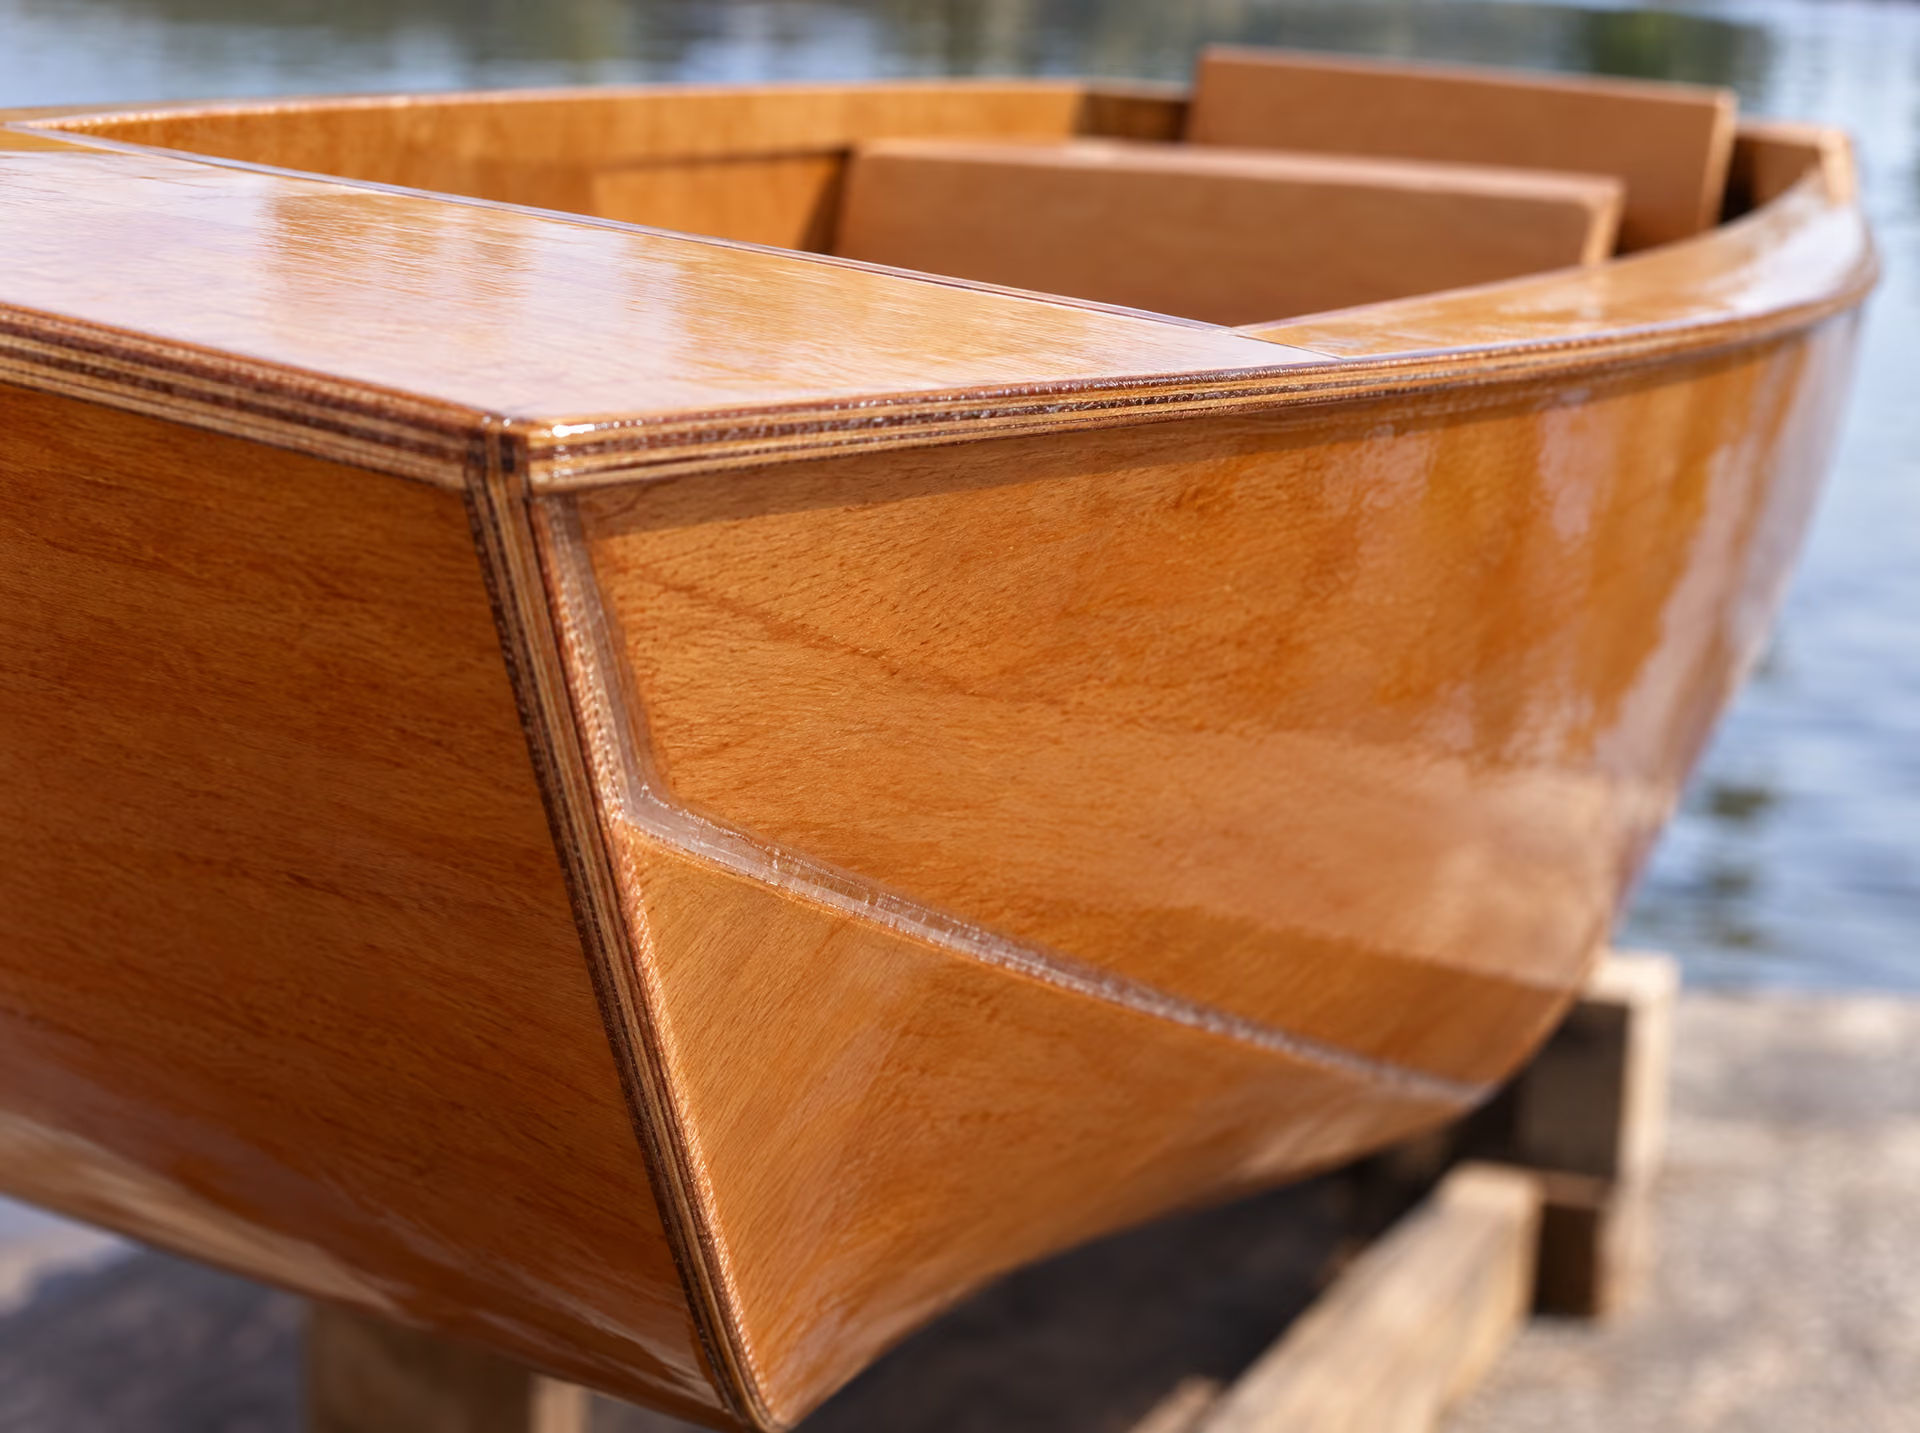
The build plan of the classic runabout: SVG and DXF files per sheet (okoume 9 and 6 mm), the lines plan, the sheet poster, a building manual in three languages, the parts list and the material list with epoxy, glass cloth and buoyancy foam.
Self-build for your own use, for personal use. You are the builder, and you decide whether the result is fit for use.
| Number of parts | 41 |
|---|---|
| Sheet material | 4 × Okoume marine ply 9 mm, 7 × Okoume marine ply 6 mm |
| Tools needed | Epoxy, brushes and mixing cups, Cutters for cable ties or copper wire, Glue clamps (at least ten), Sandpaper and sanding block, Cordless drill, Brushes for the lacquer |
| Build time | 10 to 15 days |

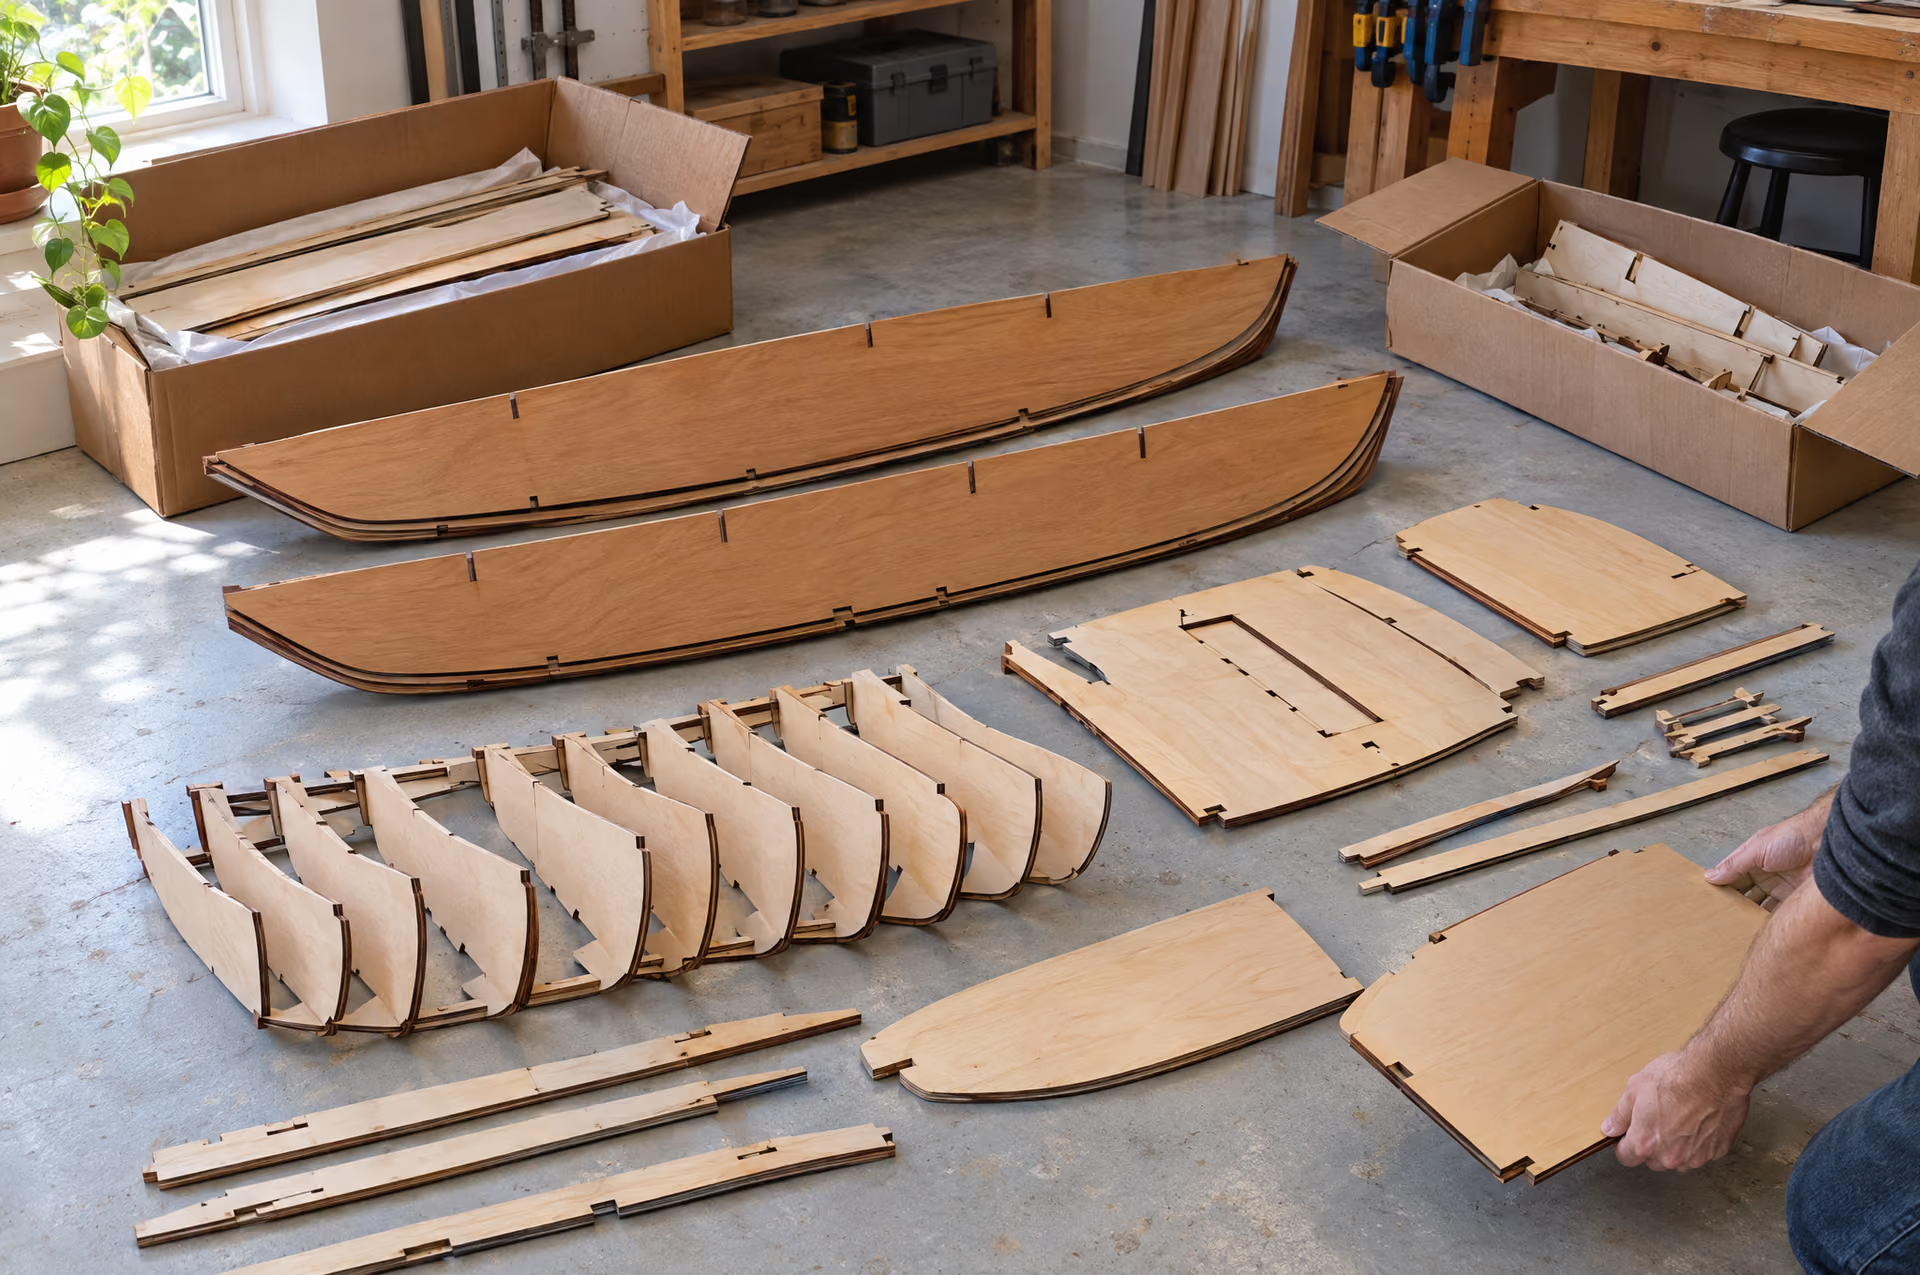
Every box is a building phase. Lay the parts out per group; their code is engraved on them.
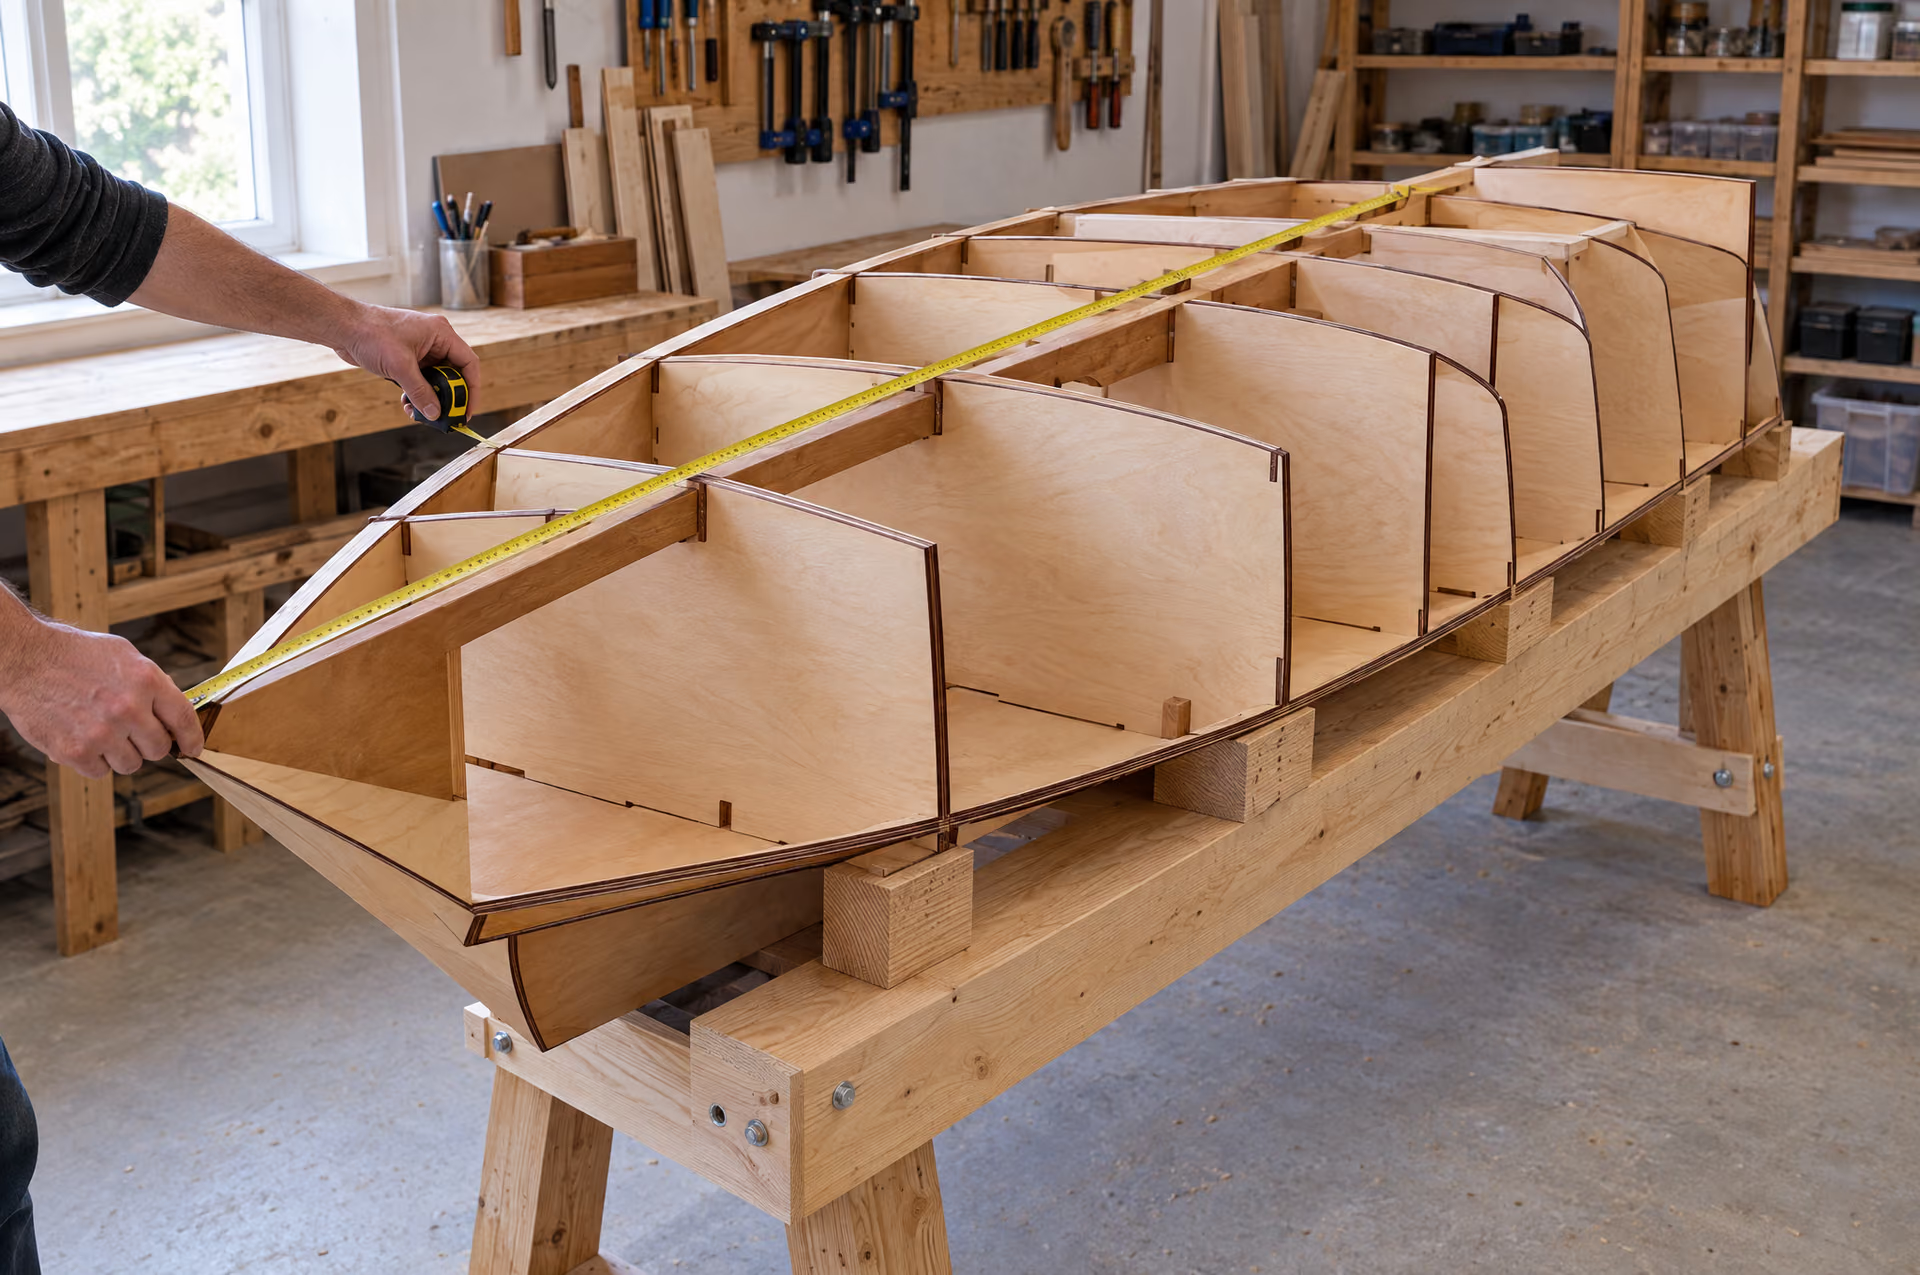
Keel and formers, walls and bulkheads, or spokes and hub: dry-fit and square first, then glue.
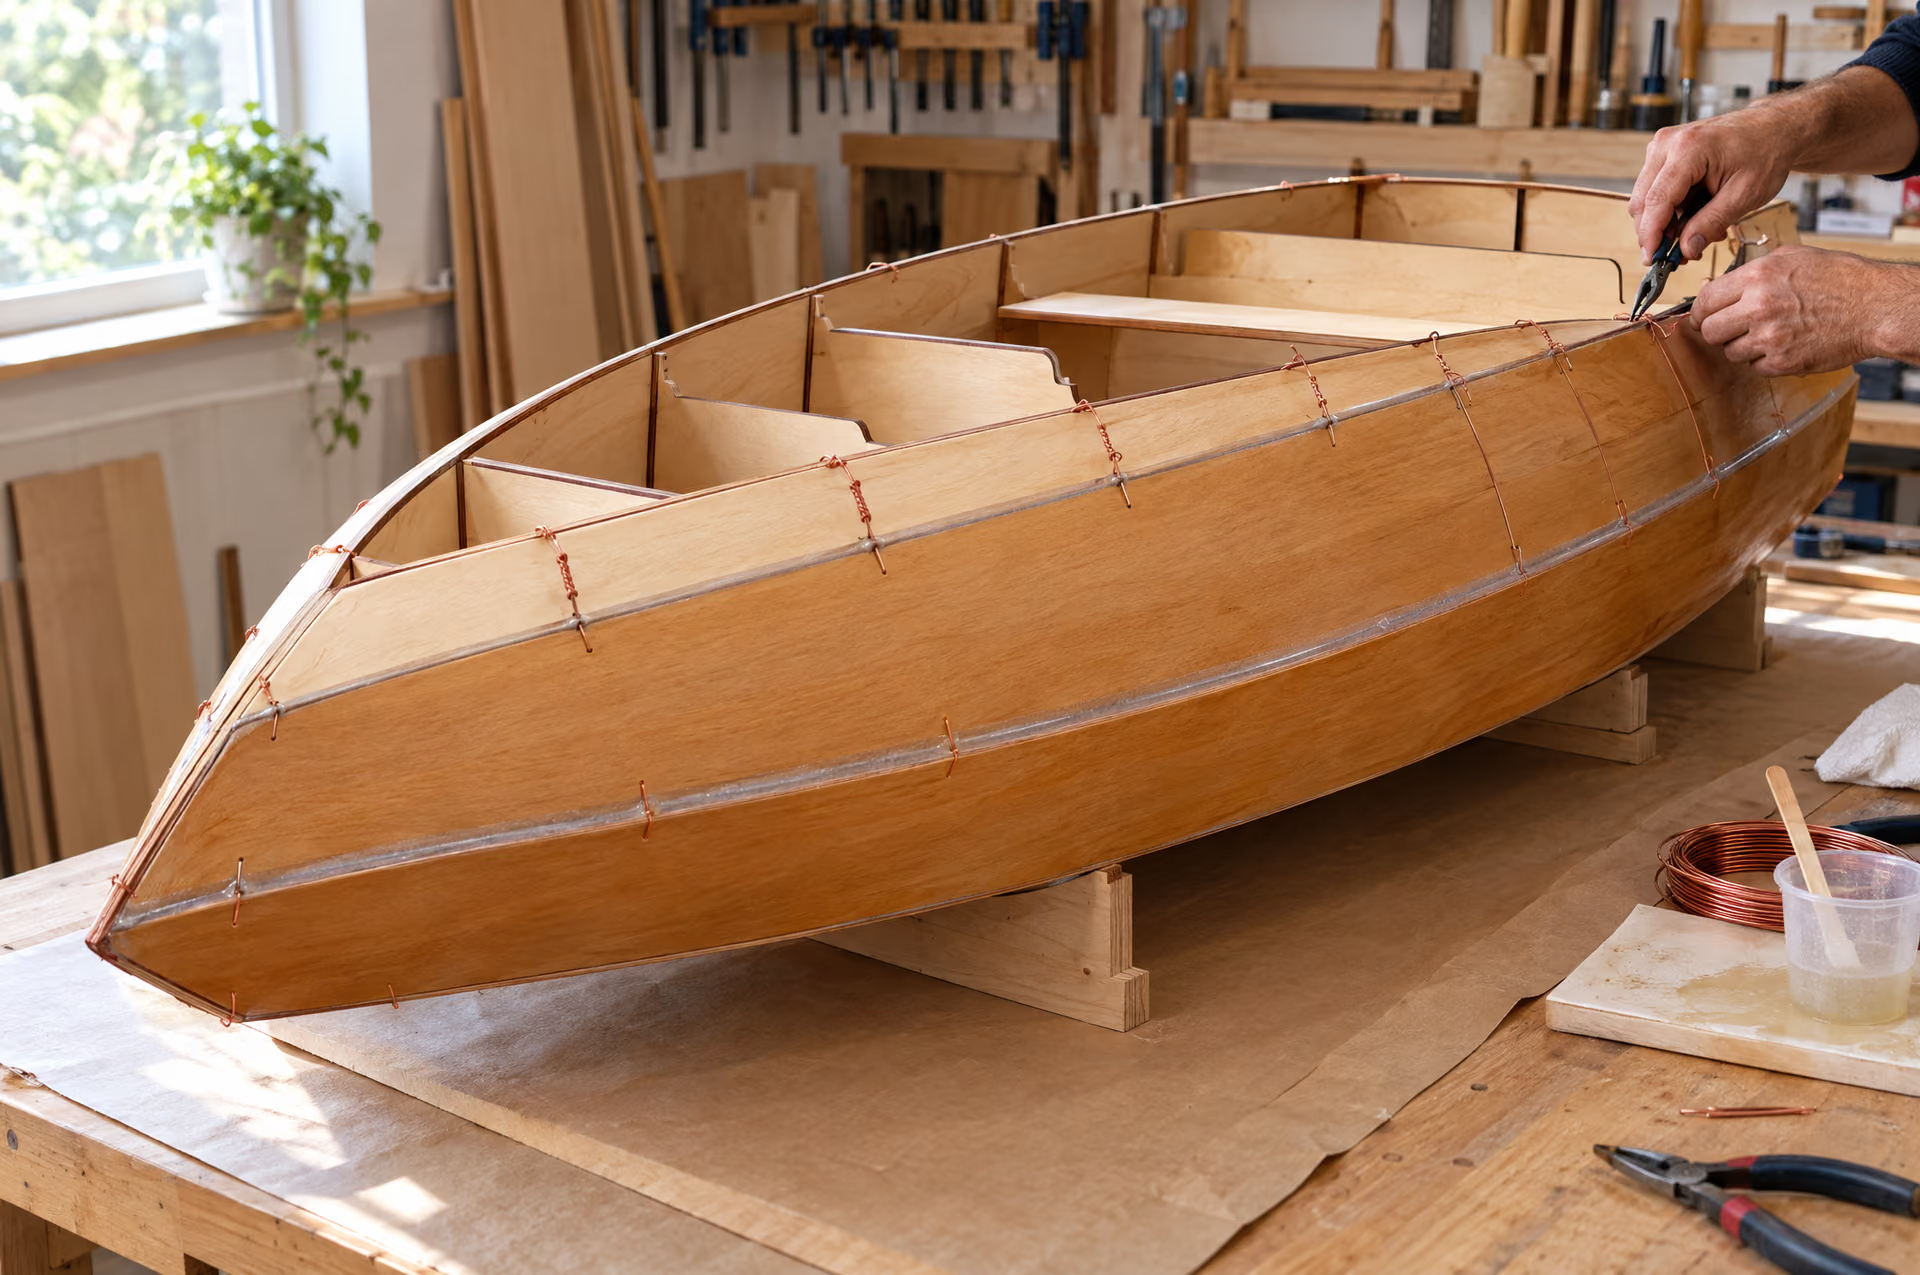
The large surfaces go on: skin, walls, deck or platform, clamped until the glue has set.
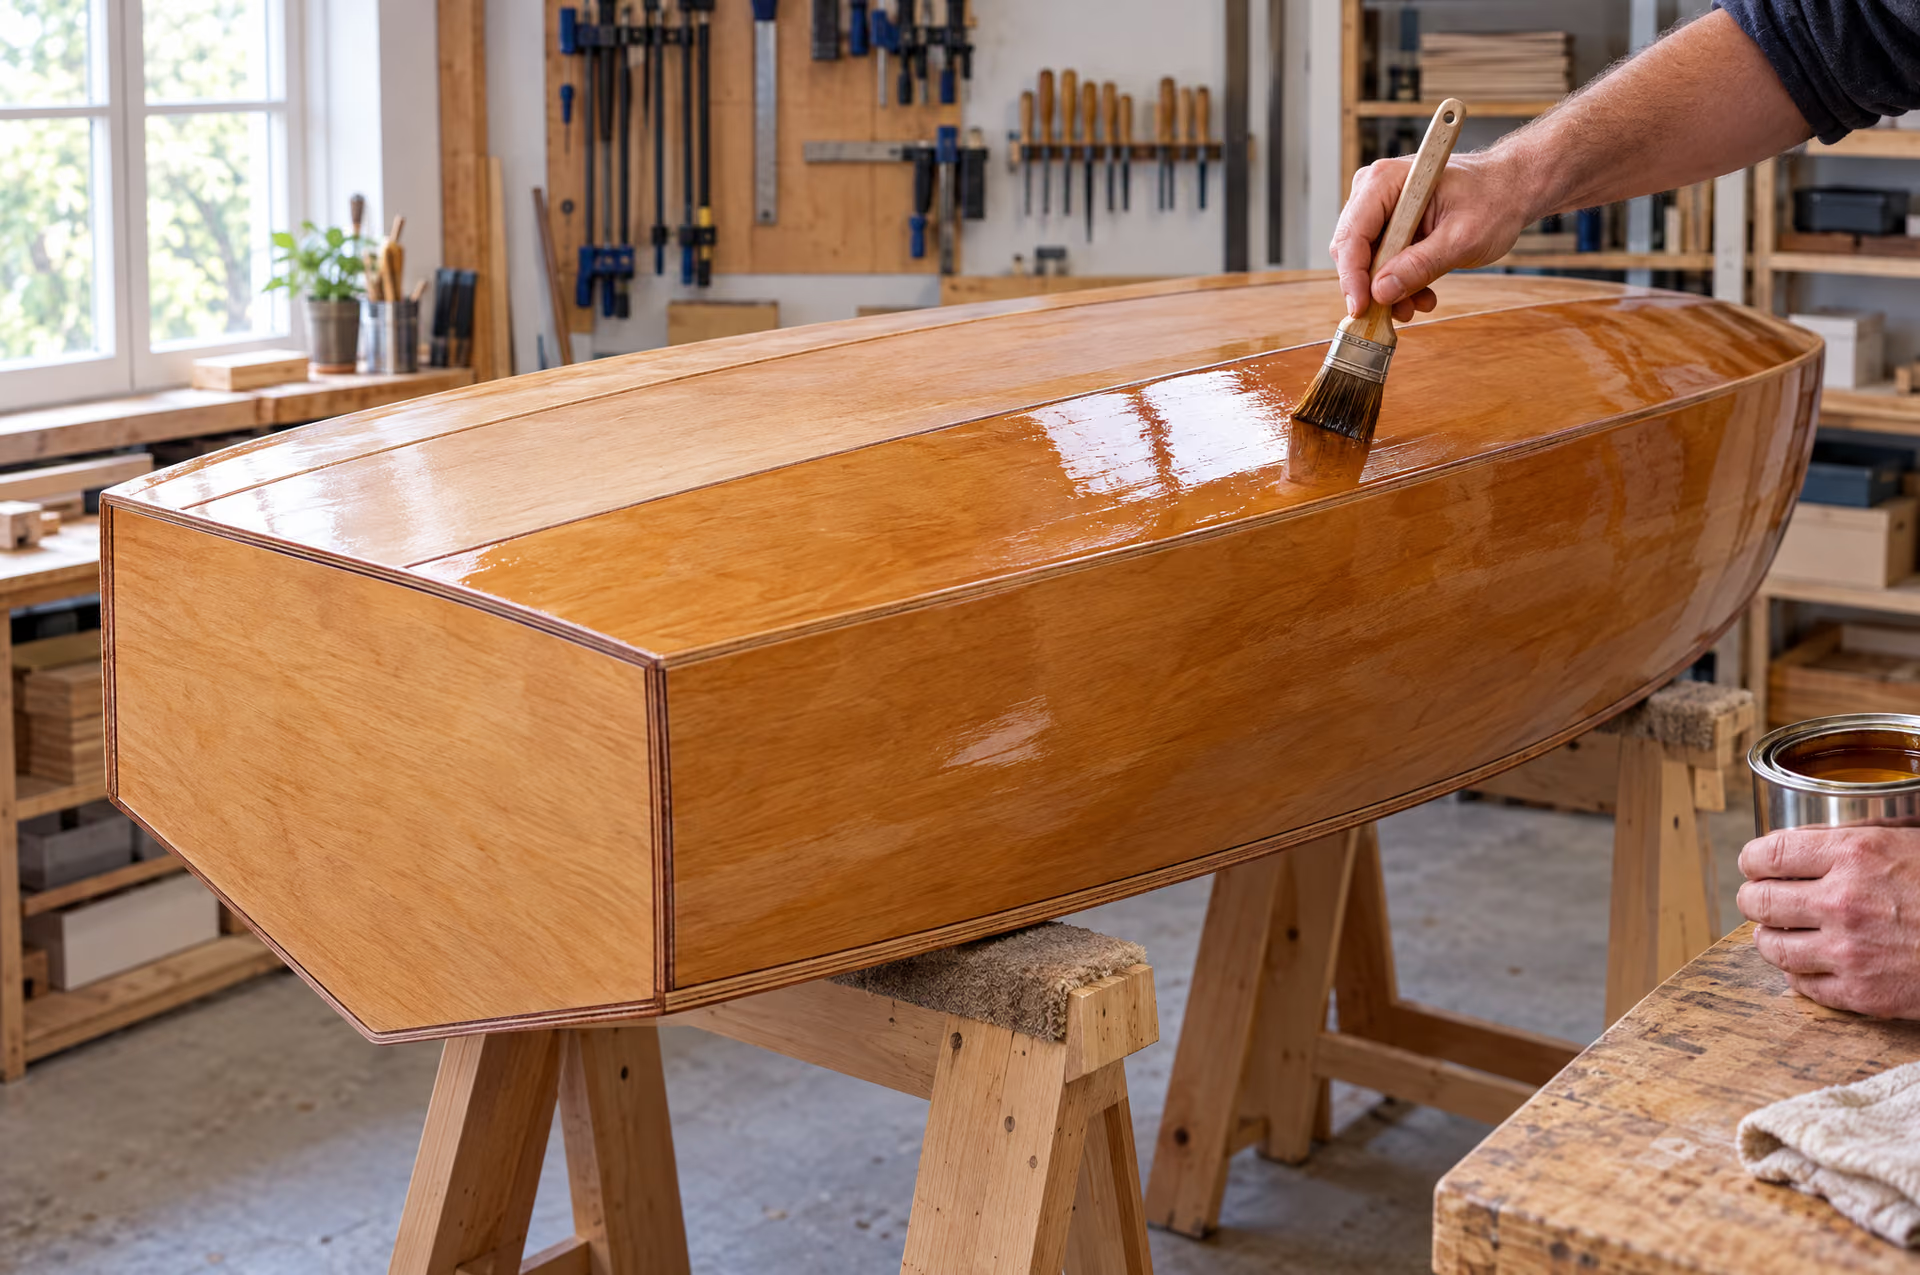
Round the edges, sand and lacquer. Then go through the safety paragraph.
| Built size | 2,000 × 850 × 380 mm |
|---|---|
| Sheet size | 2,400 × 600 mm |
| Weight built | about 35 kg |
| Room to build | 4 × 2.5 m |
| Difficulty | Challenging |
| Article number | klassieke-runabout-2m-bouwplan |
Besides the plywood you need this, with the quantities from the design.
| Epoxy | 6 kg |
|---|---|
| Glass cloth 160-200 g/m² | as needed |
| Glass tape 50 mm | as needed |
| Microballoons and wood flour | as needed |
| Pine/spruce inwale | 2 pcs, 12 × 25 mm, 2200 mm |
| Hardwood transom pad | 1 pcs, 18 mm, doorgebout |
| Cable ties or copper wire | as needed |
| Buoyancy, closed-cell PU | 60 litres |
| Yacht varnish or paint | as needed |
There is no sample page for this product yet.
Personal use: you may make and use this design yourself, as often as you like, also as a gift. Selling the design, the files or the products made from it is not allowed.
Cut files, manual and hardware list of the 2 metre merry-go-round.

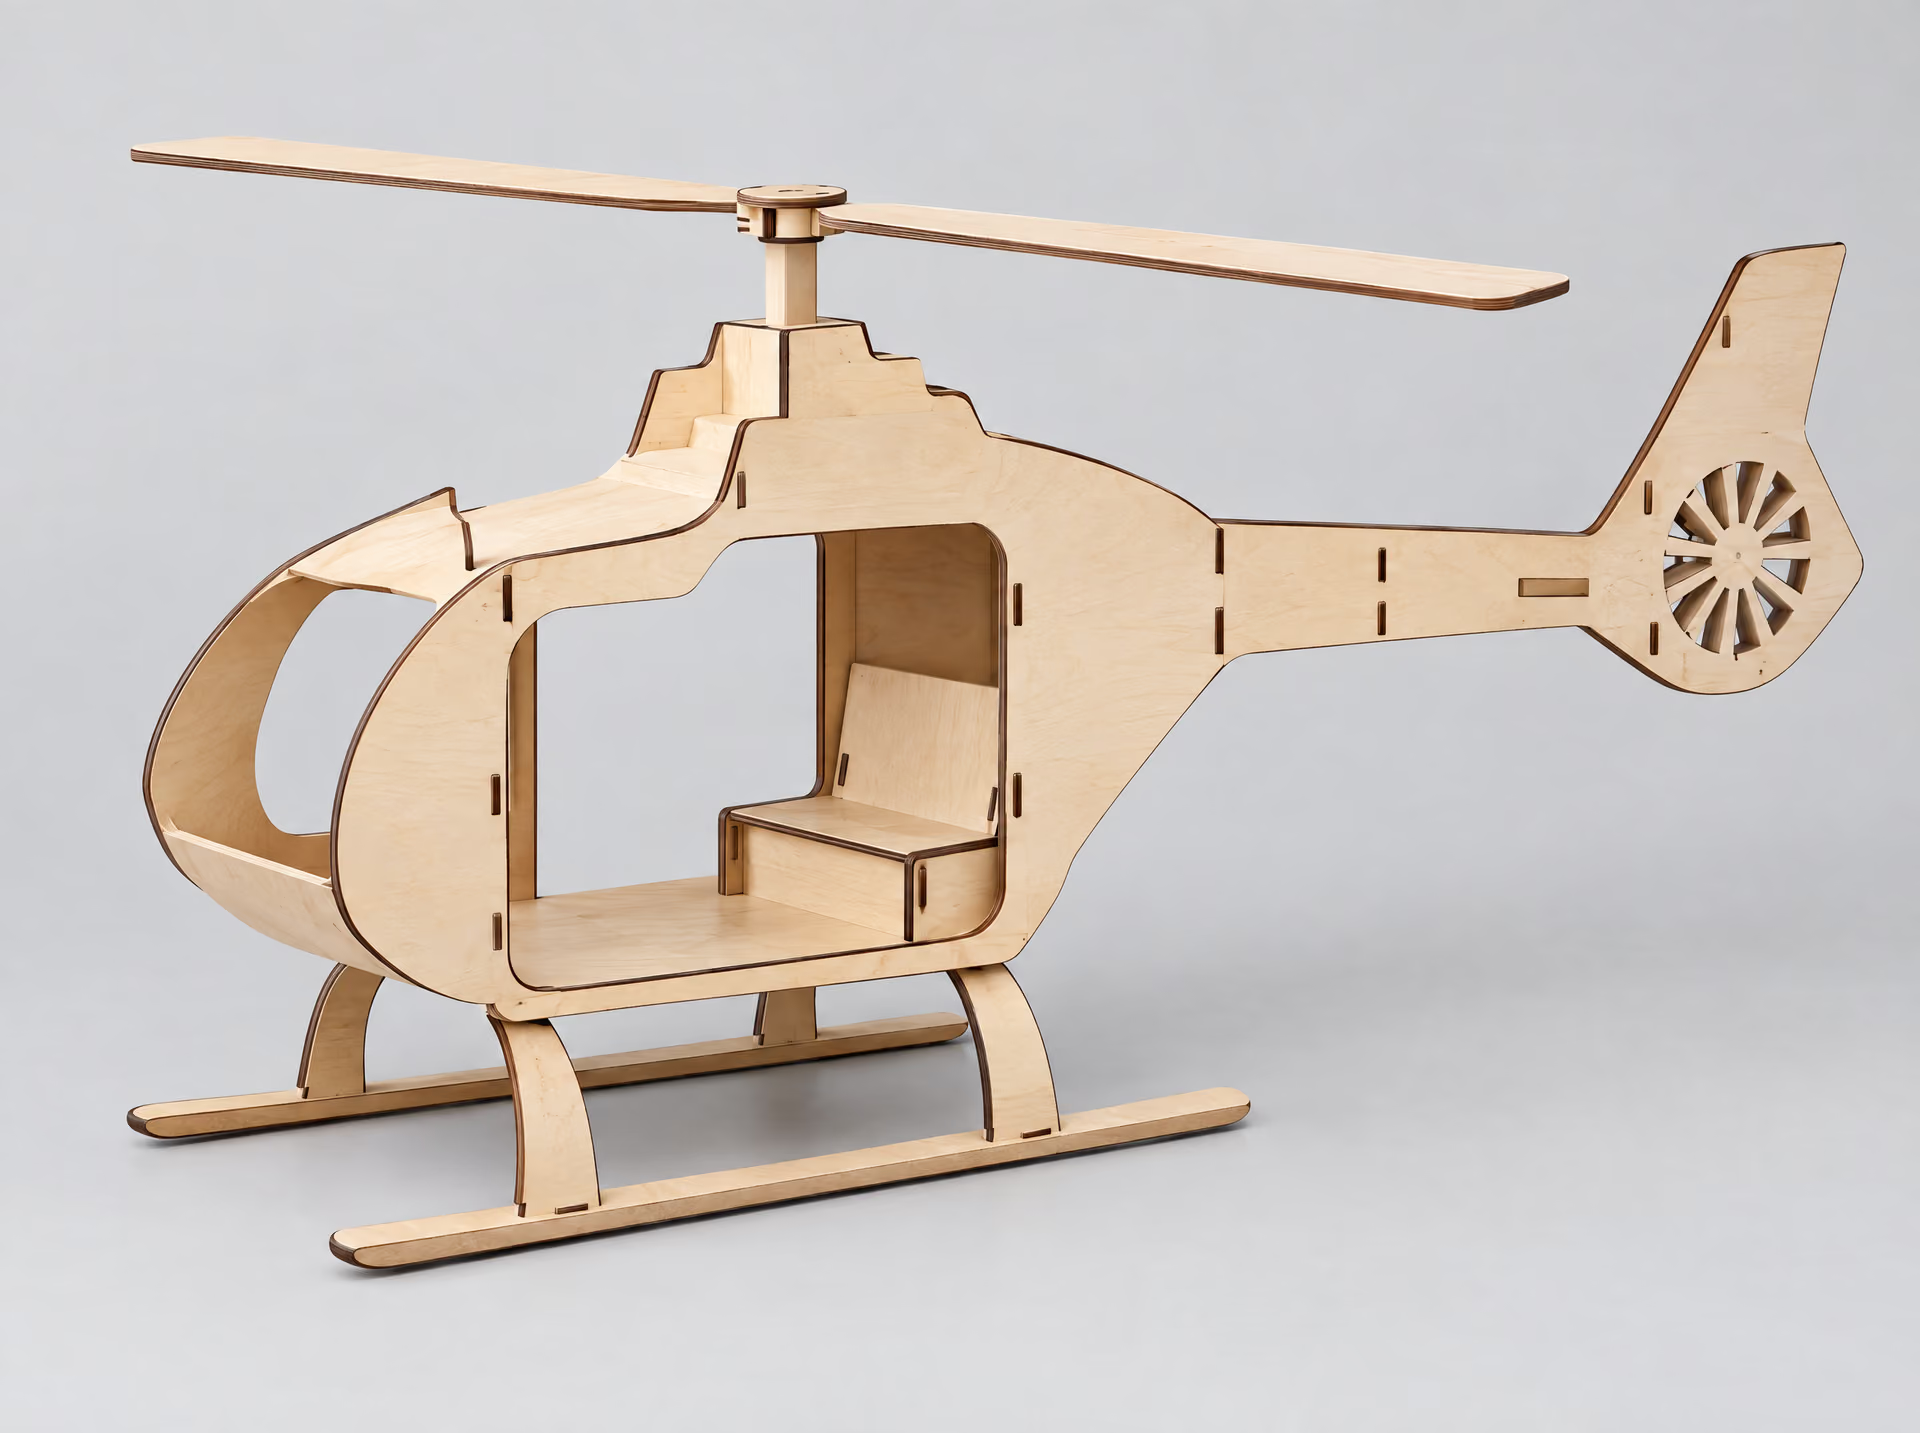
Cut files, manual and parts list of the Rescue helicopter XL.

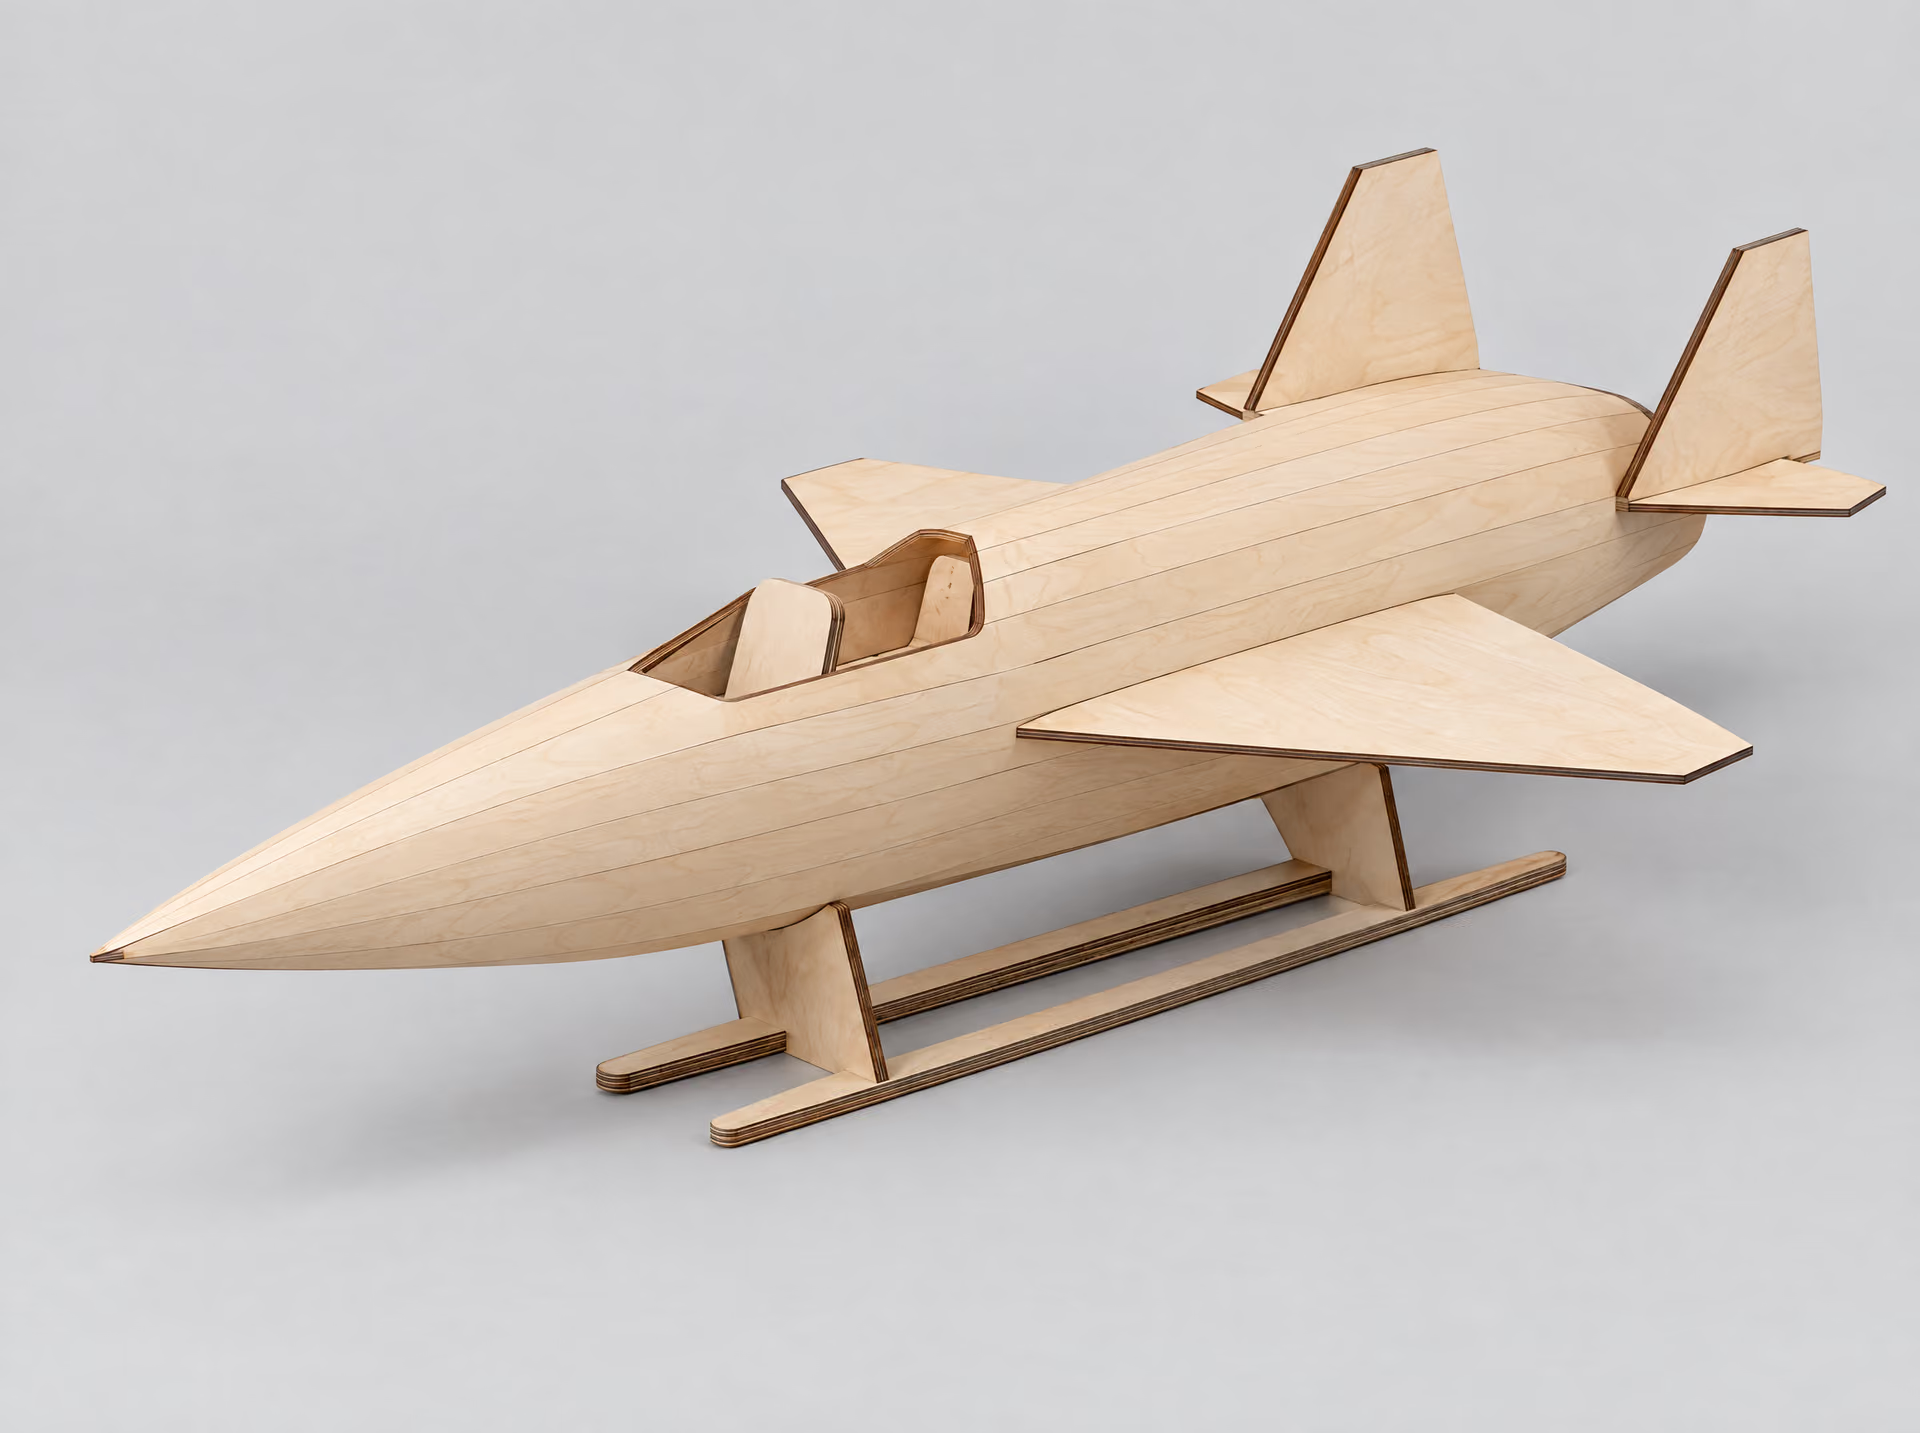
Cut files per sheet thickness, manual and parts list of the Jet XL.